500 Terrace Dr
- Austin, TX
- $2,799,000
4 Beds 5 Baths 4,004 Sq.Ft. 7,396 Sq.Ft.
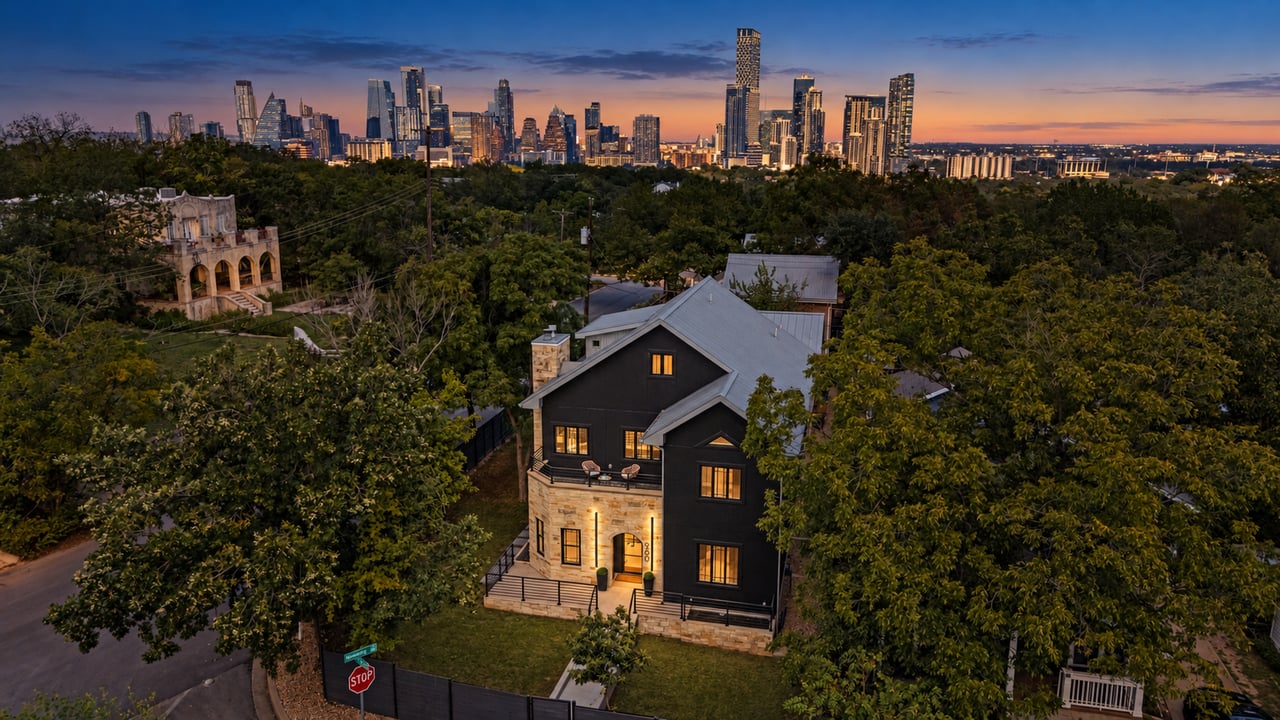
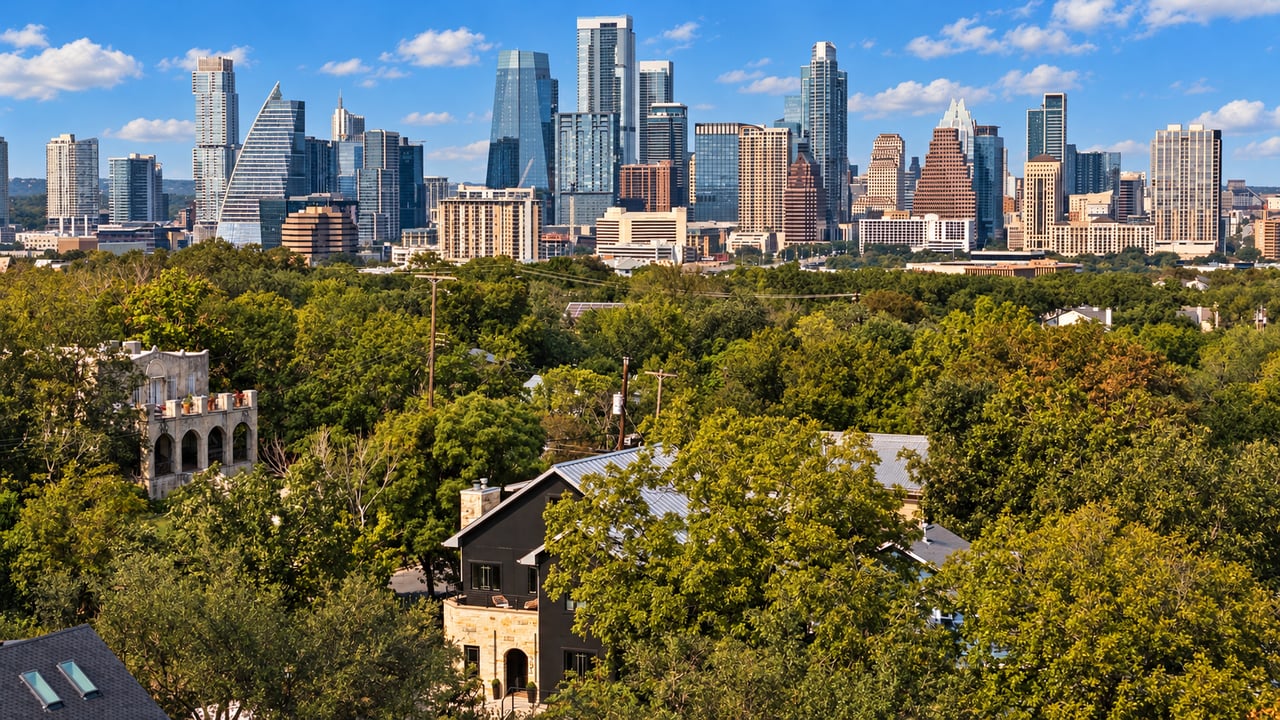
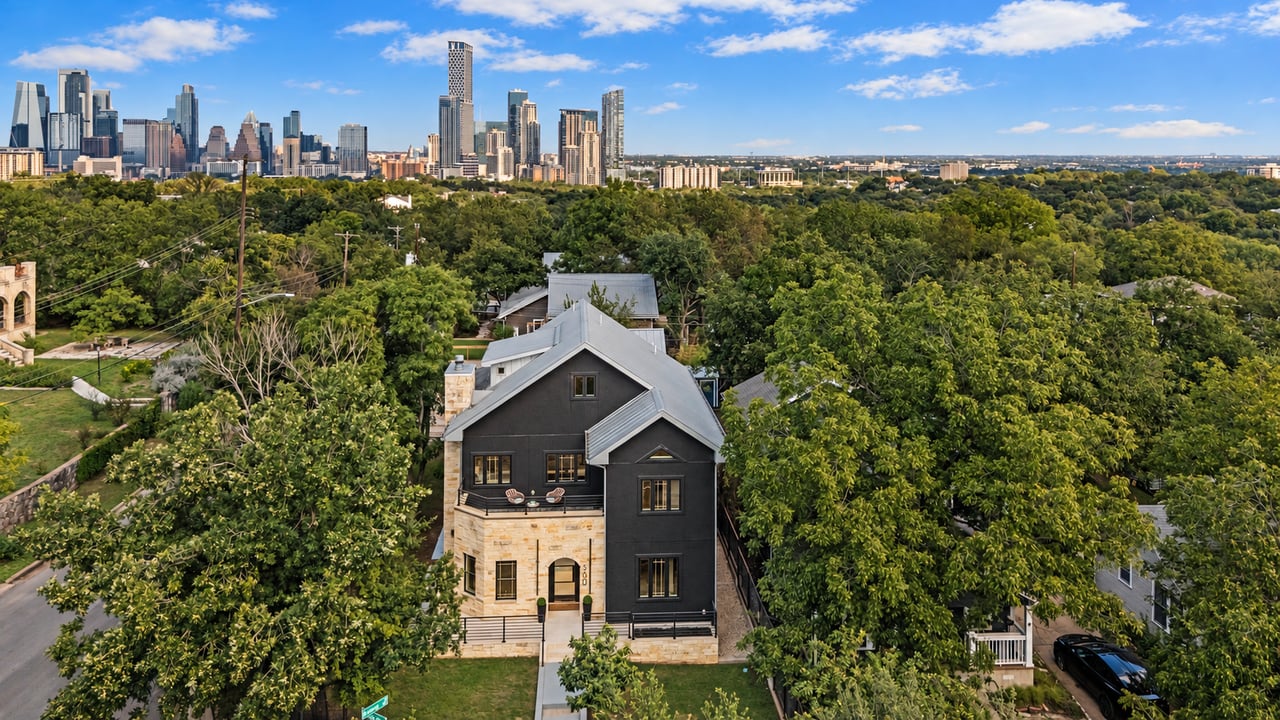
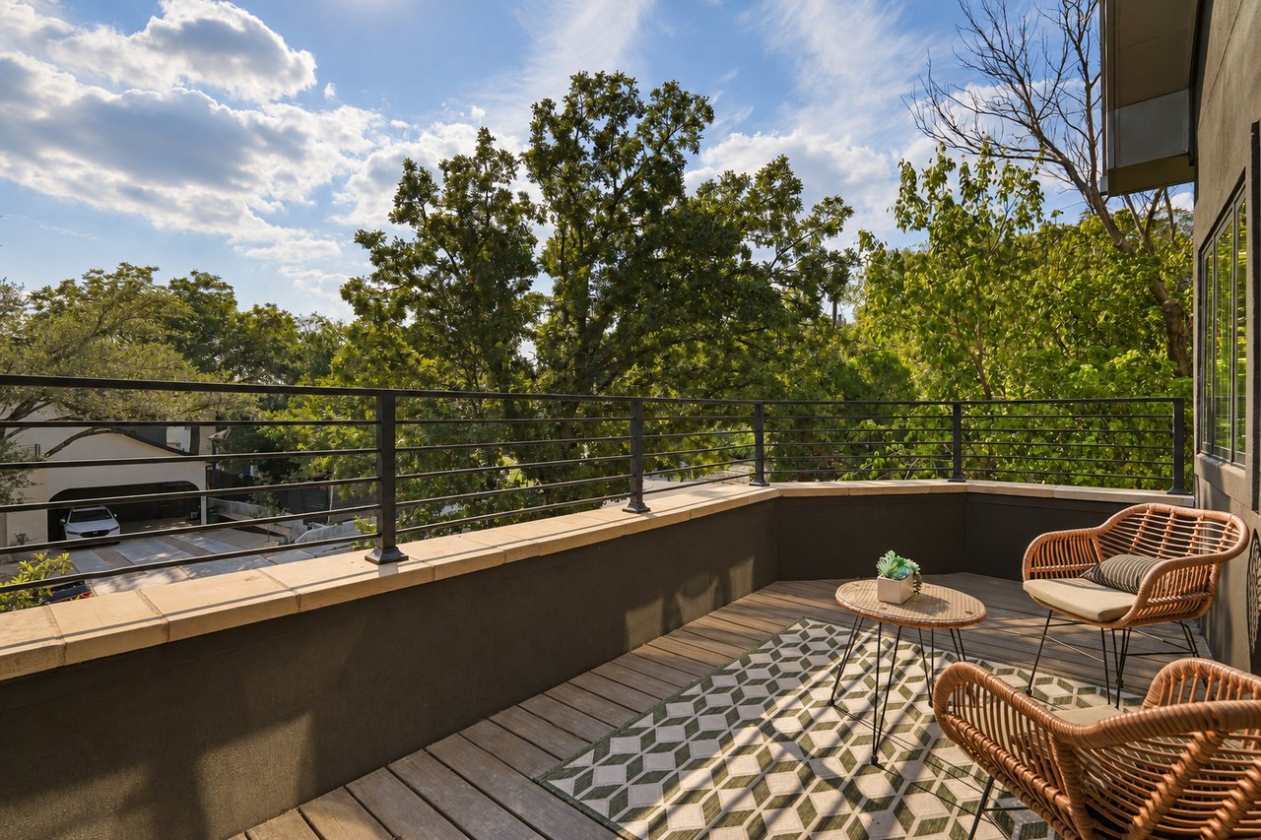
A few blocks off South Congress on a corner lot in Travis Heights, with the downtown skyline rising above the treeline from the upper floors. This is the walkable Austin people move here for. Jo's Coffee, Home Slice, Perla's, June's All Day, Hotel San José, the Continental Club, and Güero's are a short walk up the street. Cross South Congress and South First opens up: Elizabeth Street Café, Lenoir, Bouldin Creek Café, and Polvos. Little Stacy Park and the Blunn Creek trail are steps away, and Big Stacy Park, with its spring-fed pool open year-round, is a short walk beyond. The Lady Bird Lake boardwalk, the Congress Avenue Bridge, Rainey Street, and downtown are a walk or a short ride north. Travis Heights Elementary is close enough to walk.
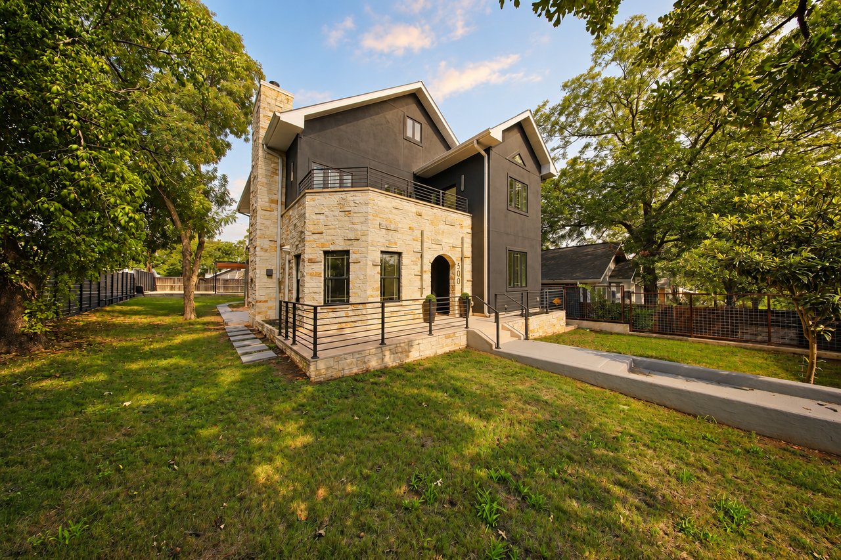
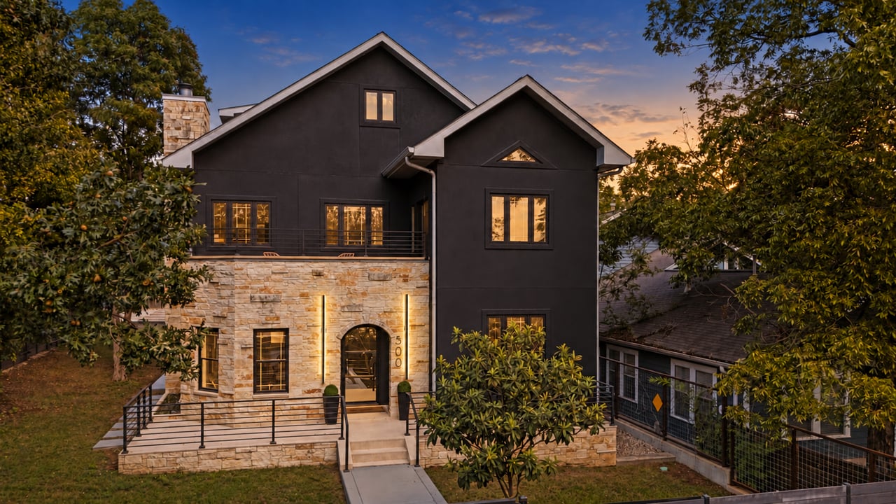
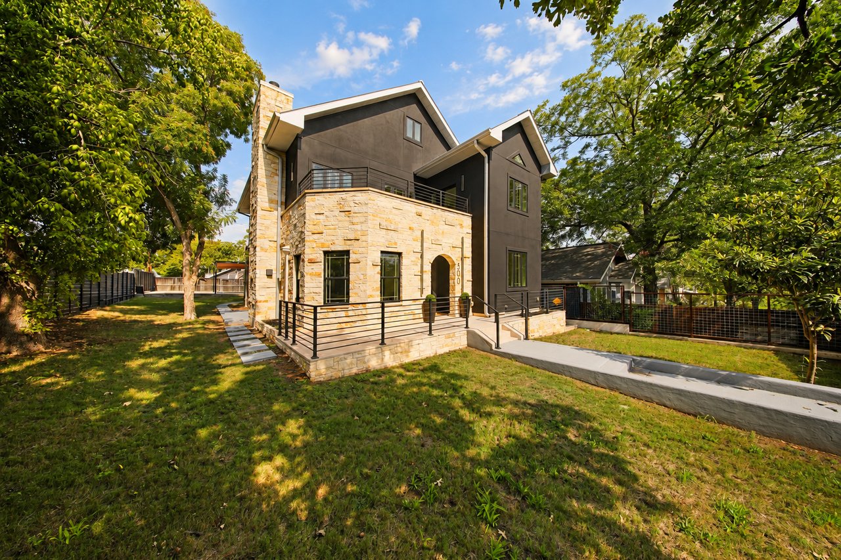
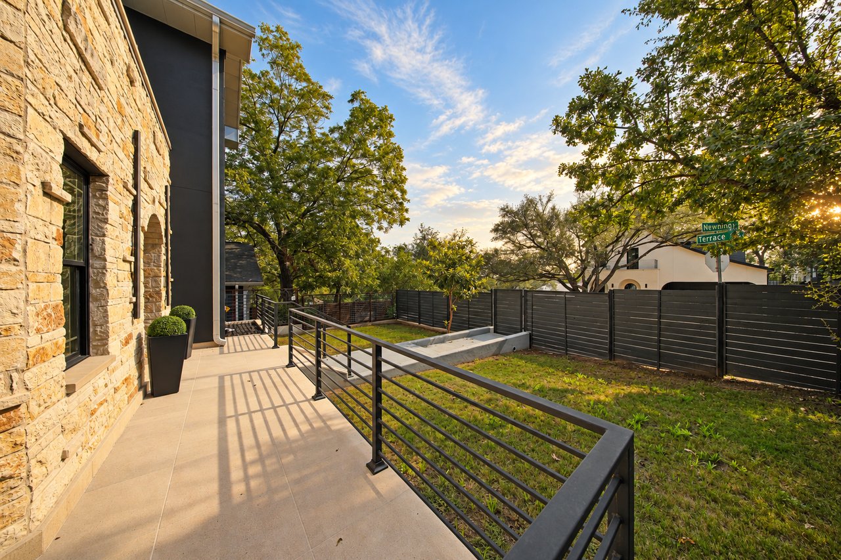
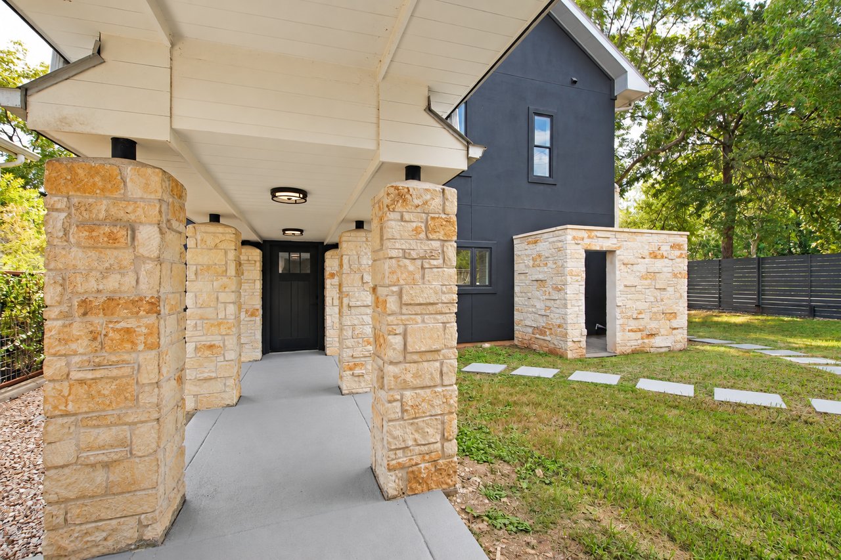
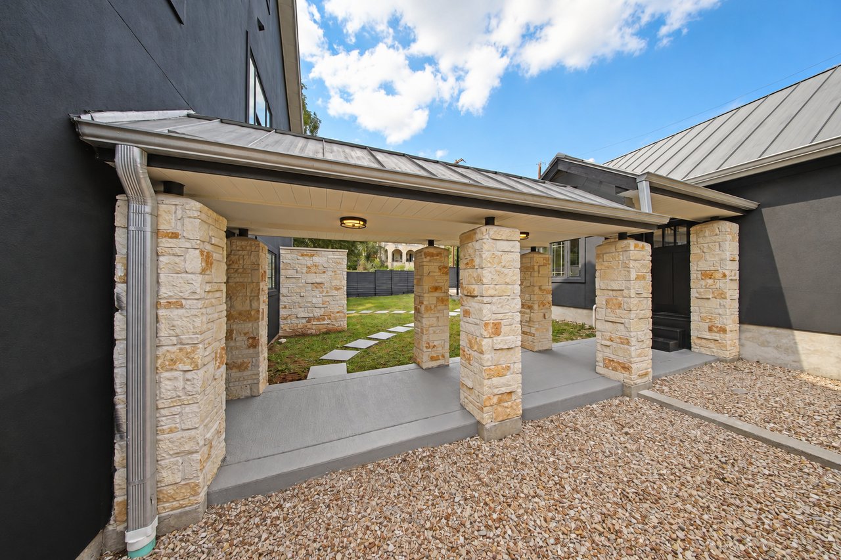
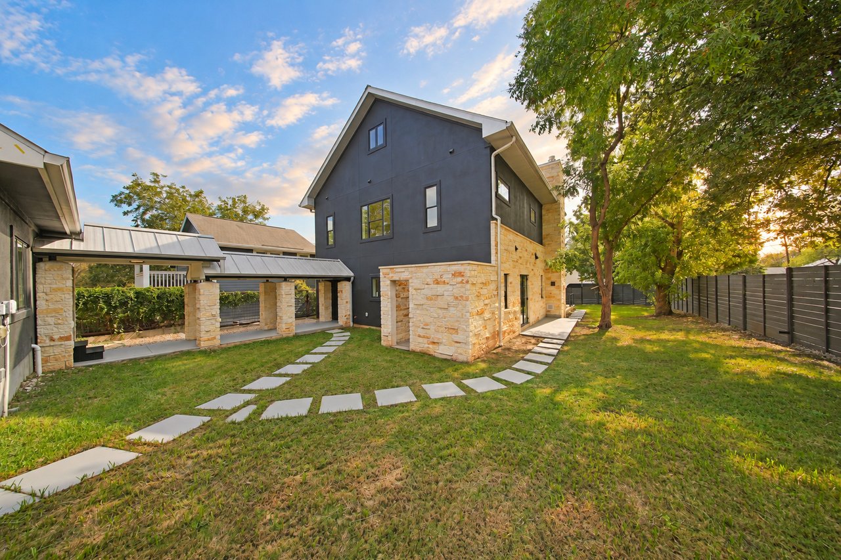
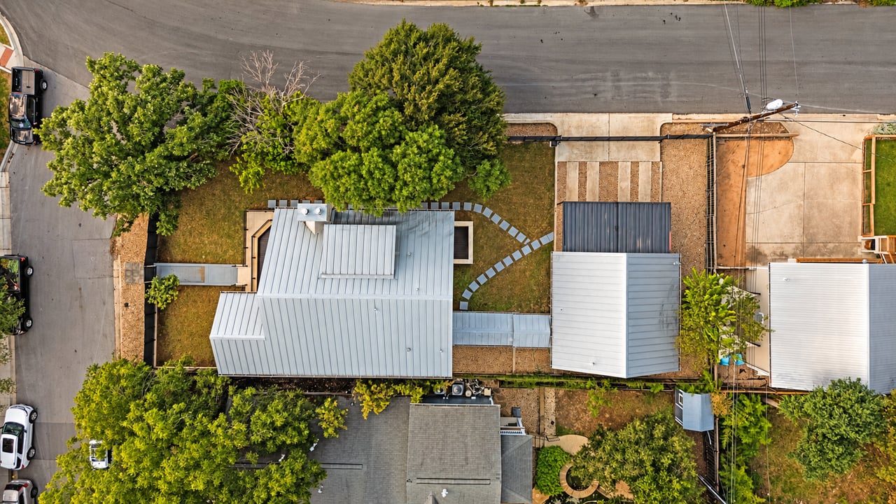
4,004 square feet per approved plans: a 3,380 square foot main residence on three levels and a 624 square foot detached guest house with its own Certificate of Occupancy, on a 0.17-acre corner lot. Charcoal stucco over a limestone base, black-framed windows, and a standing-seam metal roof.
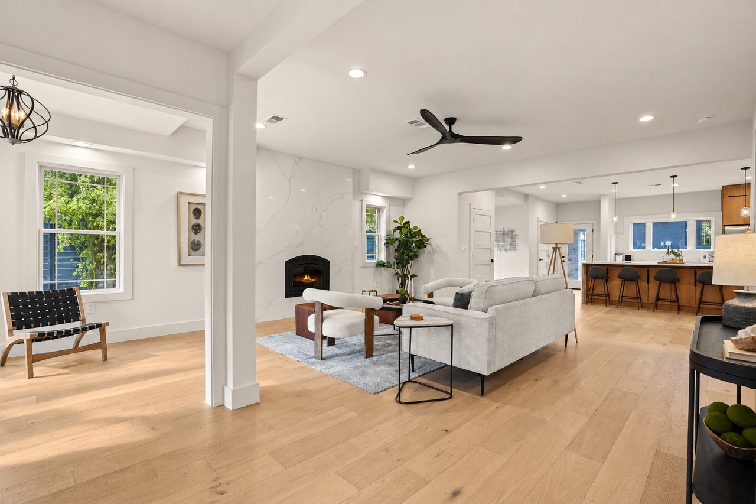
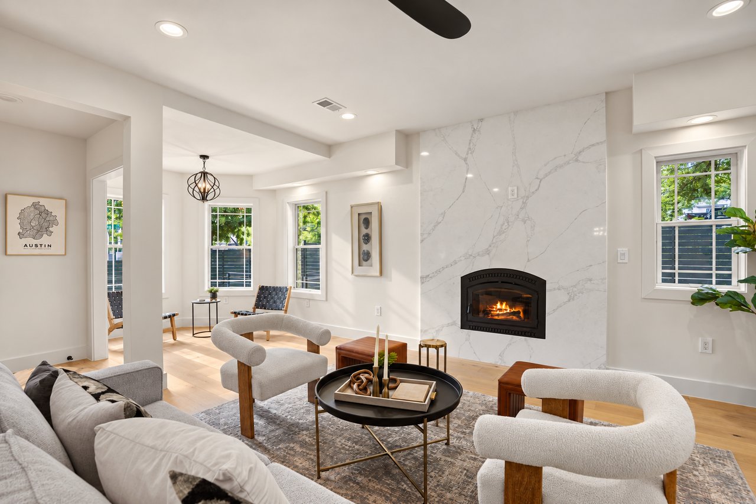
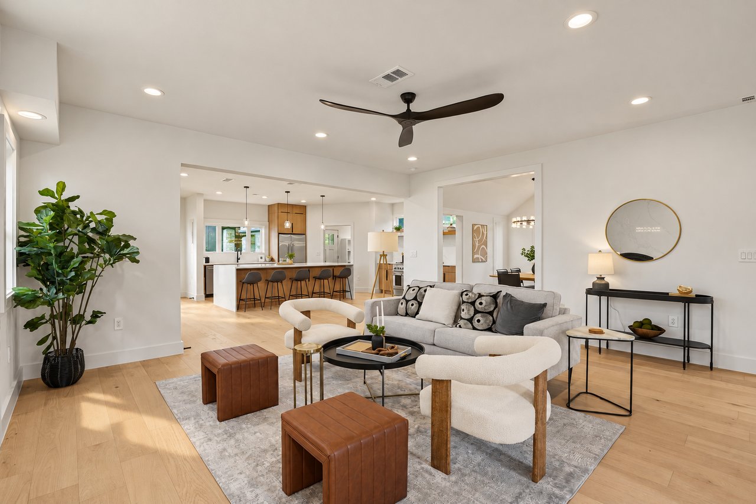
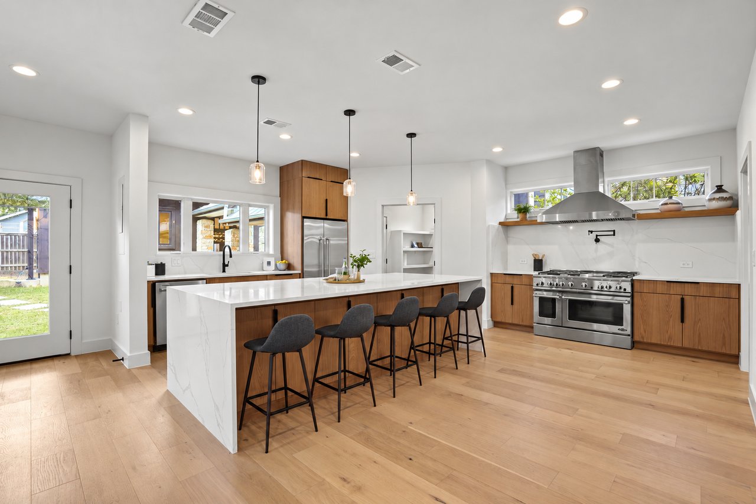
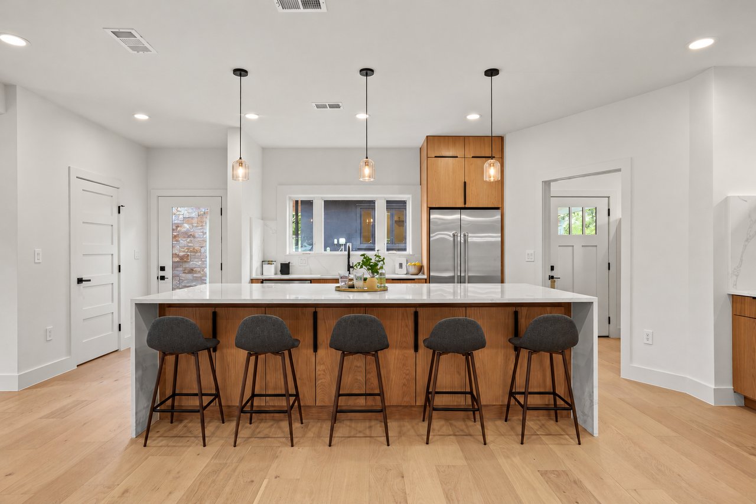
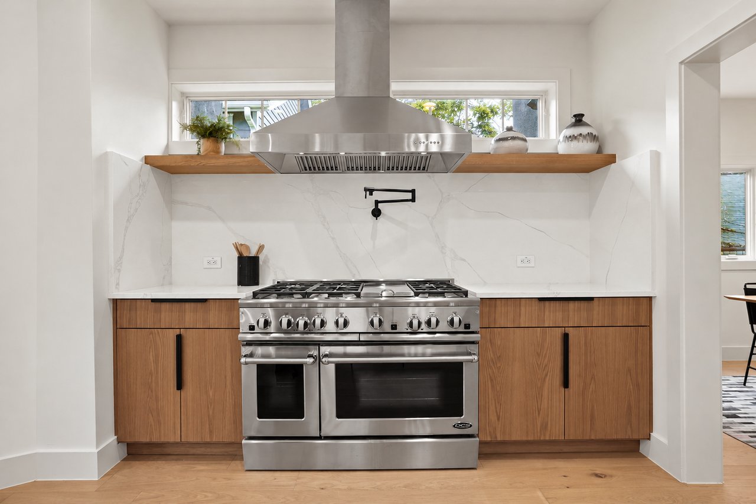
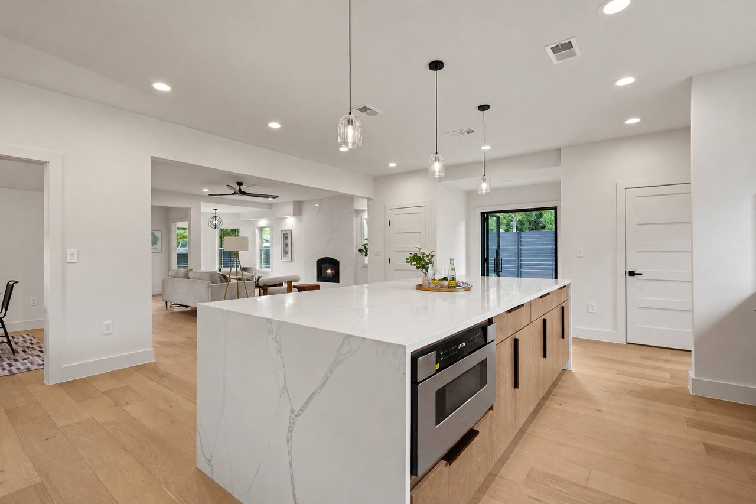
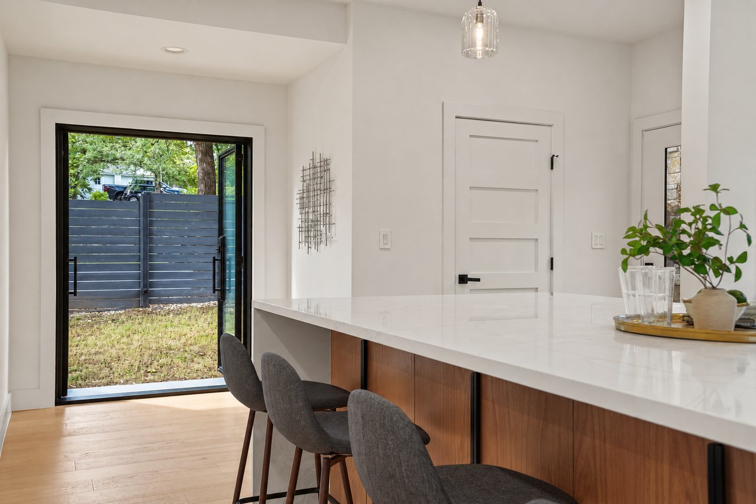
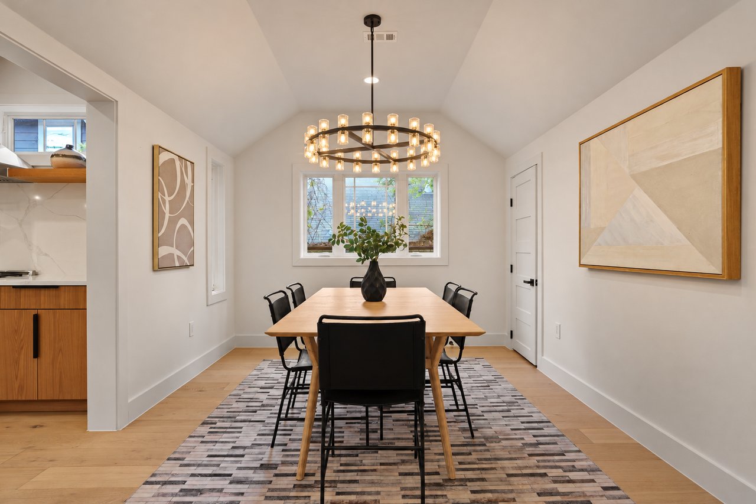
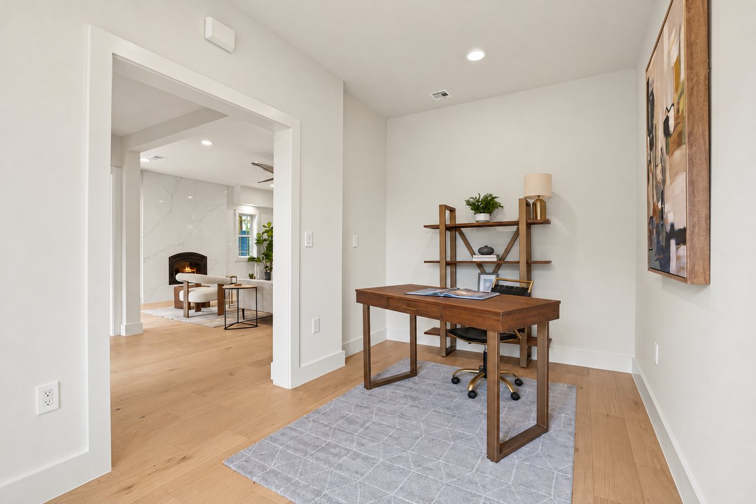
The main residence was completed in 2026 and everything inside is new: wide-plank oak floors, cabinetry, and a Level 5 smooth wall finish throughout. Interior walls came out to open the plan, with the beam work designed by a licensed structural engineer. The living room centers on a floor-to-ceiling slab fireplace wall and opens to a kitchen built around a 48-inch professional range with double ovens and a pot filler under a stainless canopy hood. A waterfall quartz island seats five beneath three glass pendants, with walnut-tone flat-panel cabinetry, a floating wood shelf across the range wall, and a glass door straight out to the lawn. The dining room sits under a vaulted ceiling and a ring chandelier, and a separate study closes the door on the rest of the house.
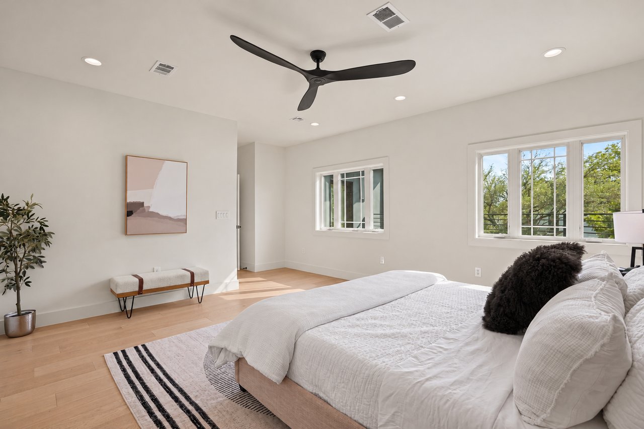
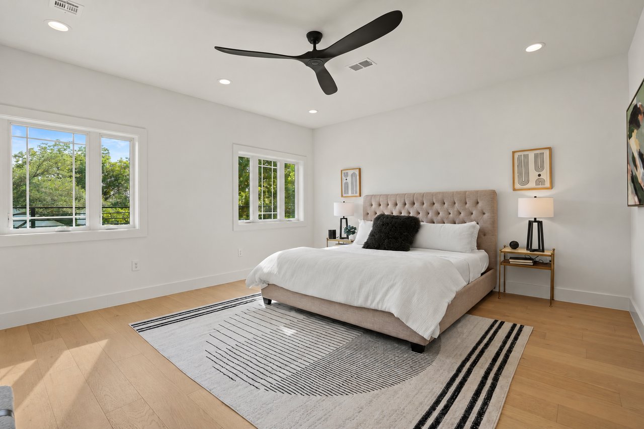
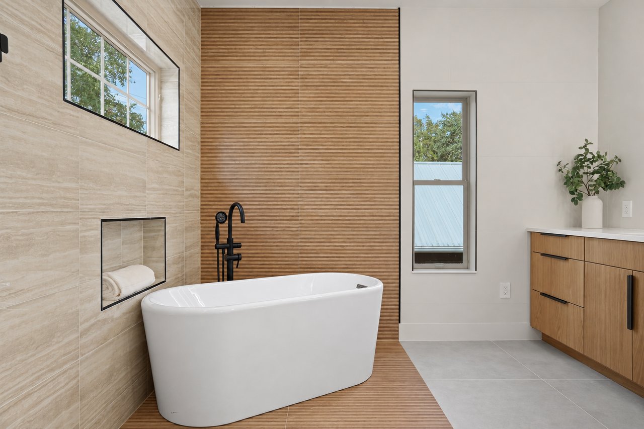
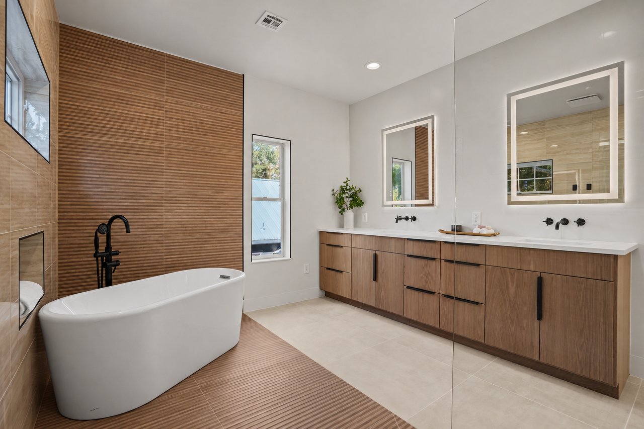
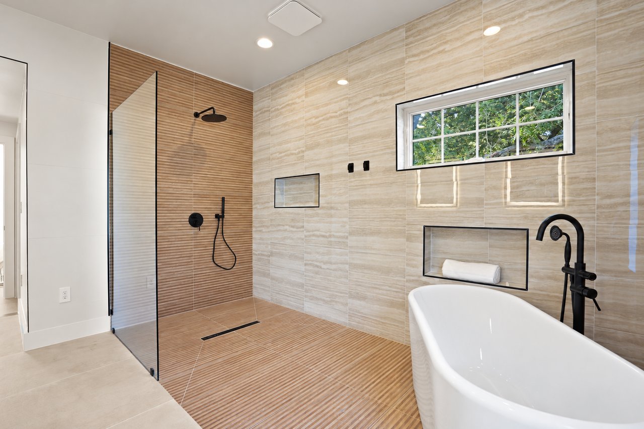
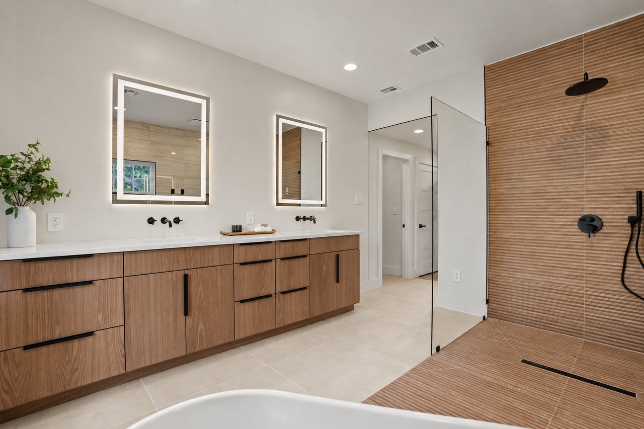
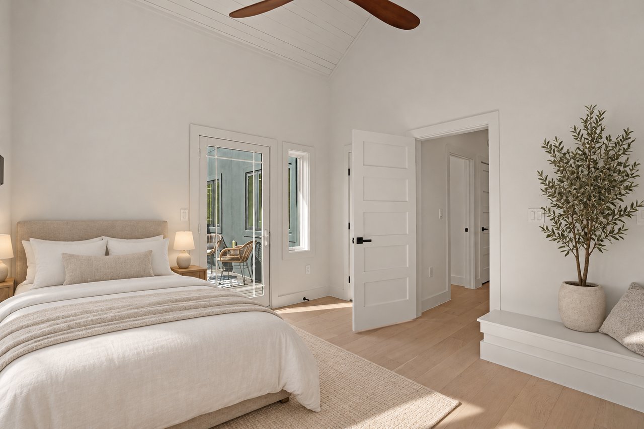
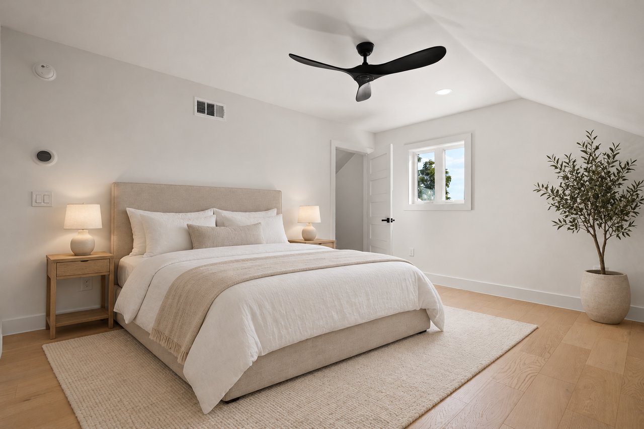
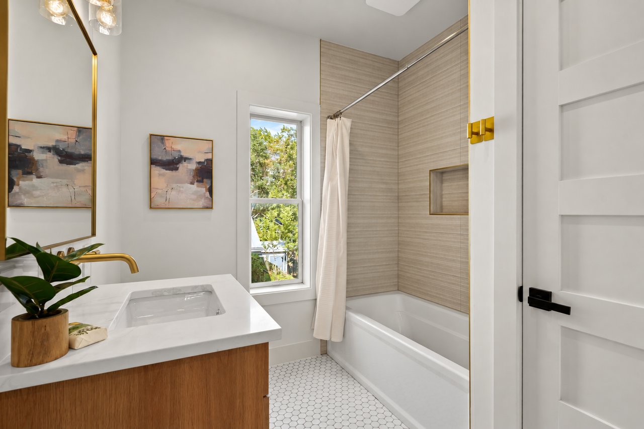
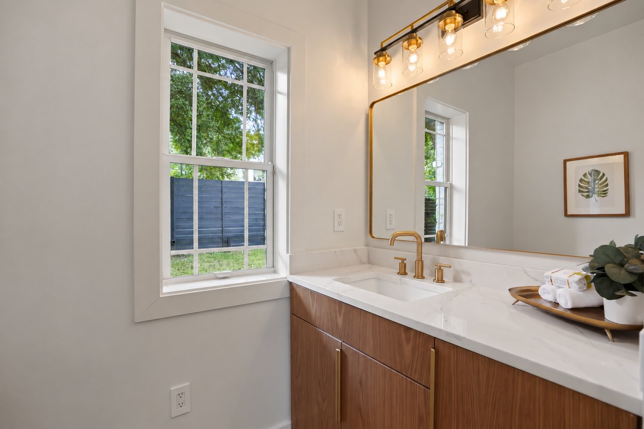
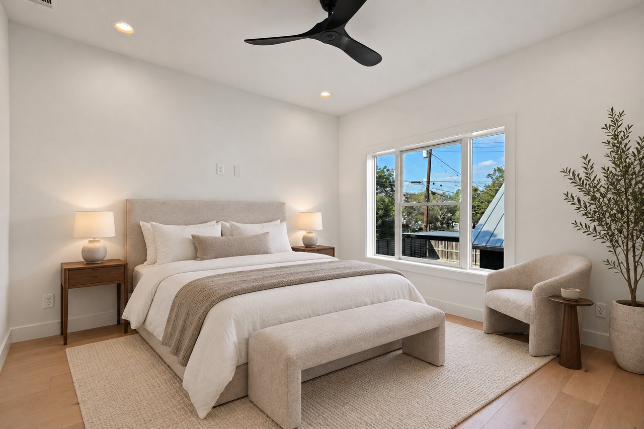
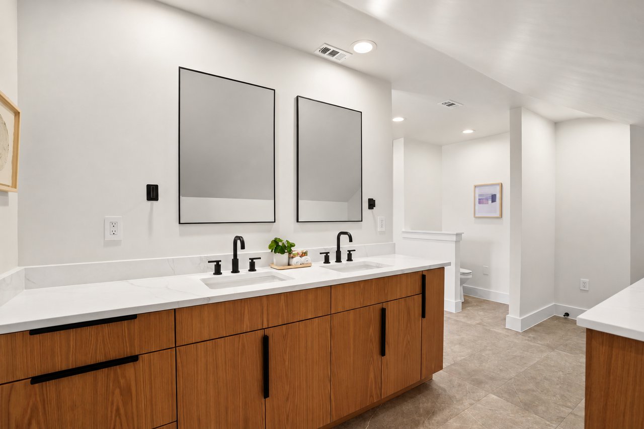
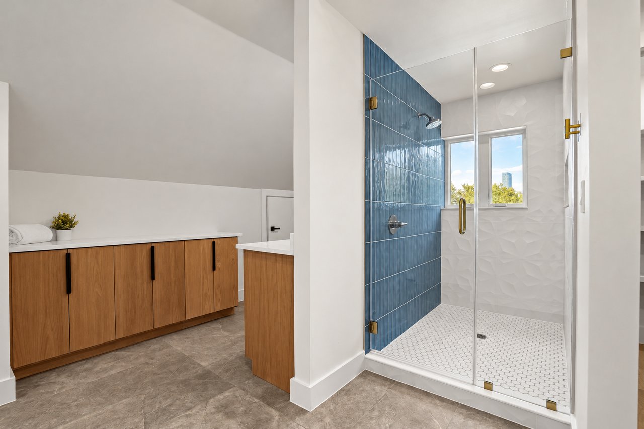
Four bedrooms and three and a half baths in the main residence. The primary suite is a true retreat: treetop windows on two walls, a spa bath with a freestanding soaking tub against a fluted wood-tone tile wall, an open wet room with a rain head and linear drain, a double walnut vanity with backlit mirrors, and walk-in closets fitted with built-ins. The secondary bath carries the same finish level, with brass fixtures, a walnut vanity, and a tiled tub surround. The third floor is a suite of its own: a vaulted bedroom with a glass door to a private covered deck in the canopy, and a full bath with a double walnut vanity and a deep-blue tiled shower trimmed in brass. A rooftop balcony above the front entry rounds out the outdoor space.
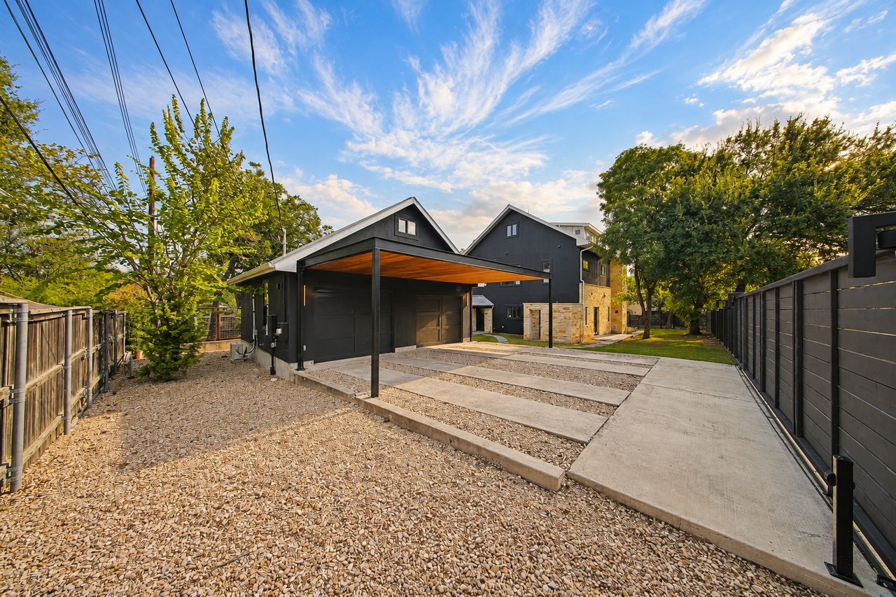
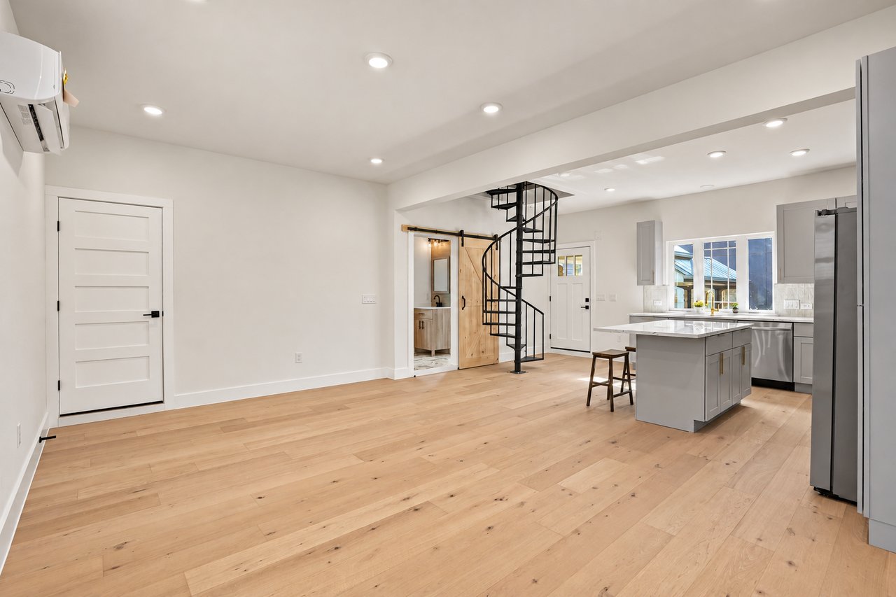
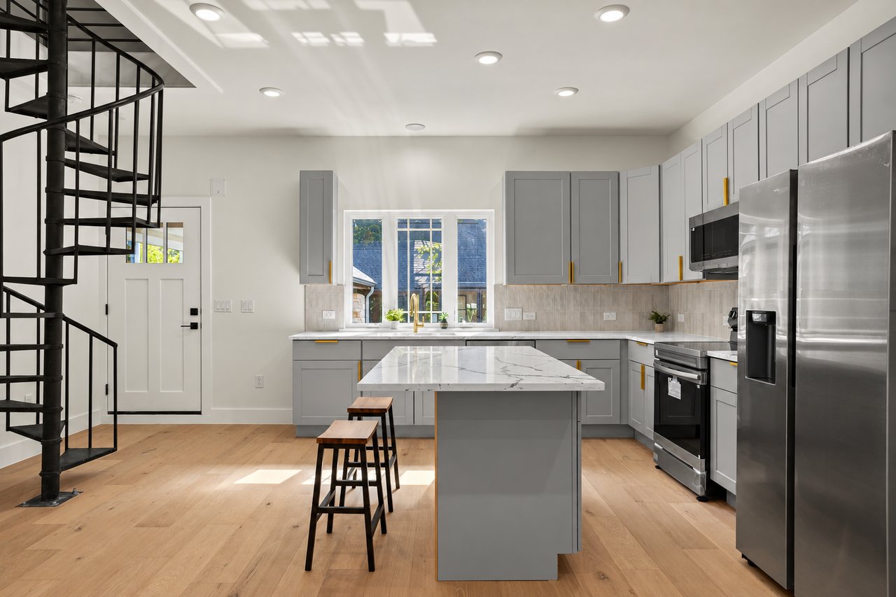
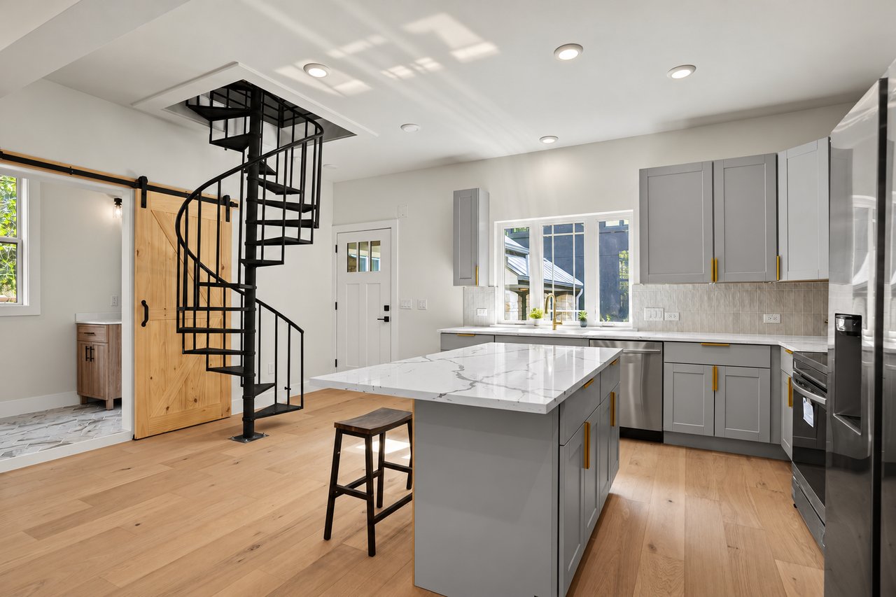
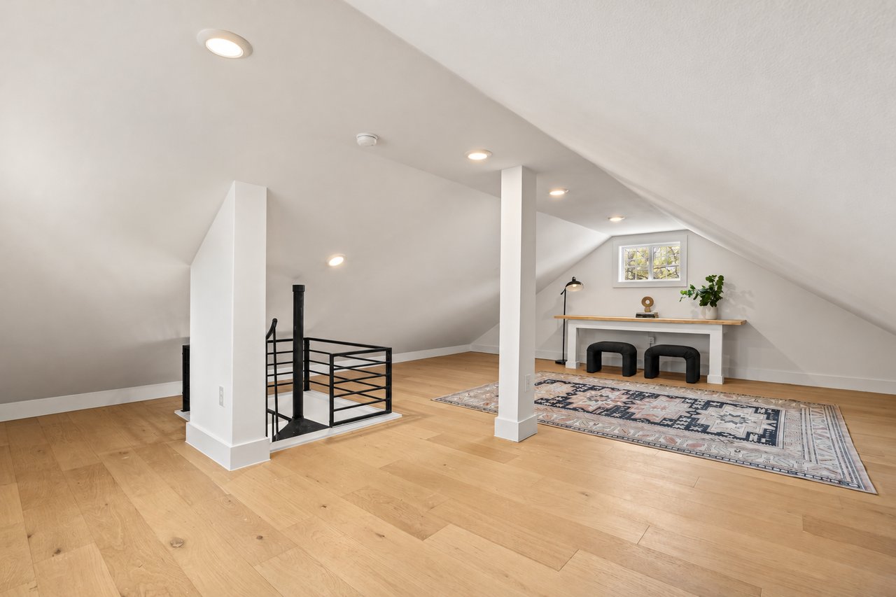
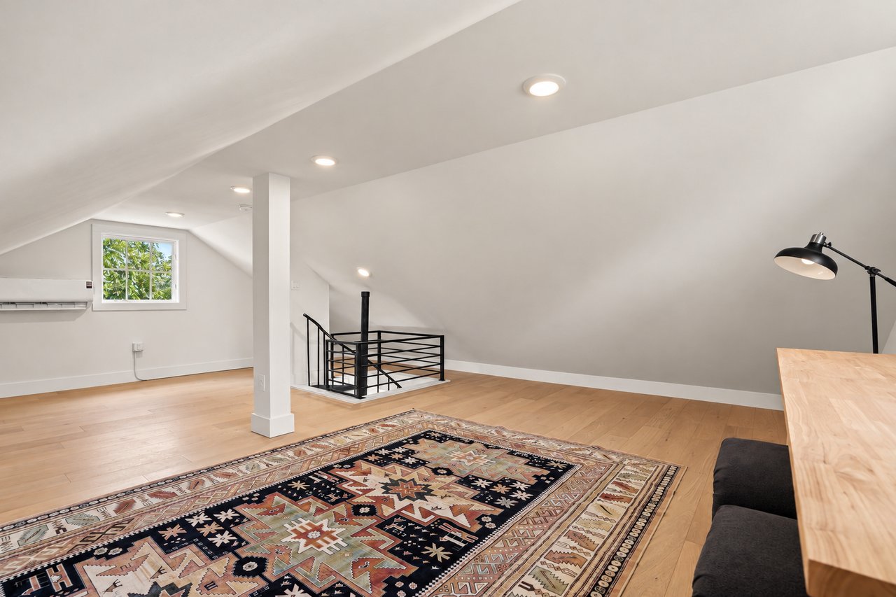
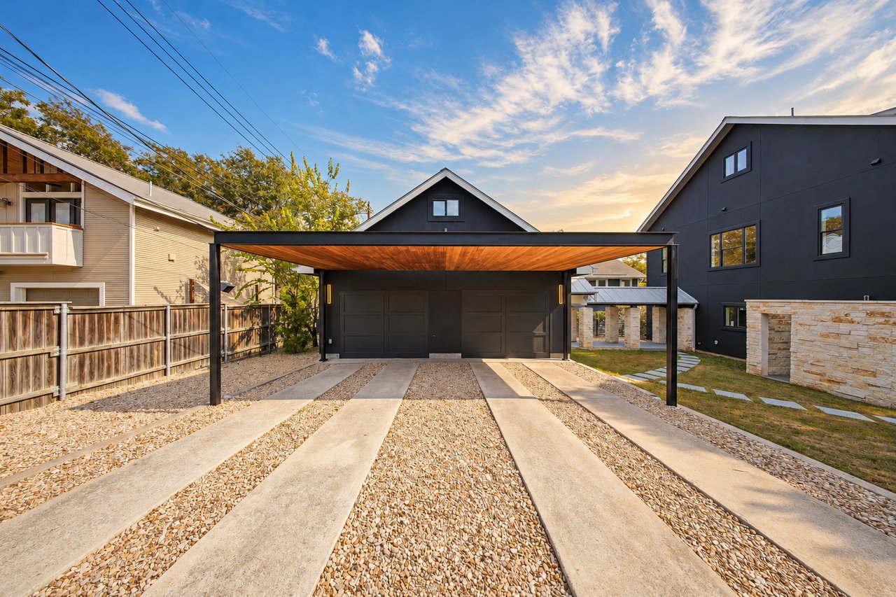
A covered limestone colonnade leads across the lawn to the guest house, a fully permitted second dwelling with its own HVAC and water heater. Full kitchen with island, gray Shaker cabinetry with brass pulls, marble-look quartz, and stainless appliances, plus a full bath, living area, sliding barn door, and a steel spiral stair to a finished loft set up as a sleeping area (not included in the square footage). Guests, in-laws, a studio, or a private office, with real separation from the main house. Outside, a new steel carport with a warm wood ceiling, a gated drive with gravel and concrete runners, horizontal-slat privacy fencing, and a wide side and back lawn.
Every system was permitted and inspected with licensed trades, and both structures carry 2026 Certificates of Occupancy. Permits, approved plans, and COs are available to any buyer who wants them. Three secondary bedrooms are virtually staged.
Year Built
Total Bedrooms
Total Bathrooms
Living Space
Lot Size
Explore